

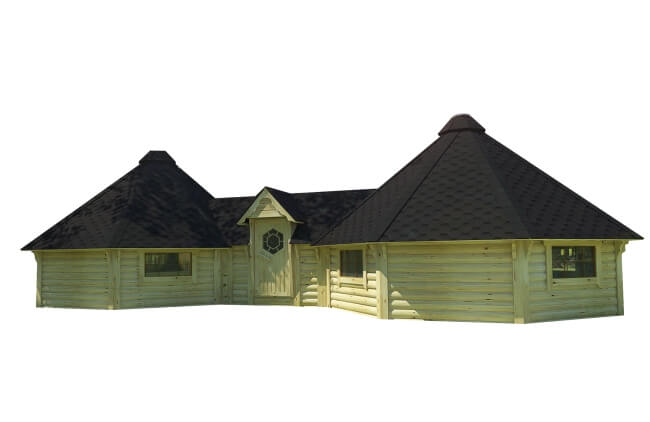









Viking Industrier Double Camping Cabin 16.5m² - Your All-Season Scandinavian Retreat
Experience the perfect blend of rustic charm and modern comfort with the Viking Industrier Double Camping Cabin 16.5m² + 16.5m². Designed for year-round use, this spacious cabin offers a versatile solution for glamping sites, holiday parks, or private getaways. Its dual octagonal rooms, connected by a central corridor, provide ample space for relaxation, entertainment, or accommodation.

Key Features of Viking Industrier Double Camping Cabin 16.5m
-
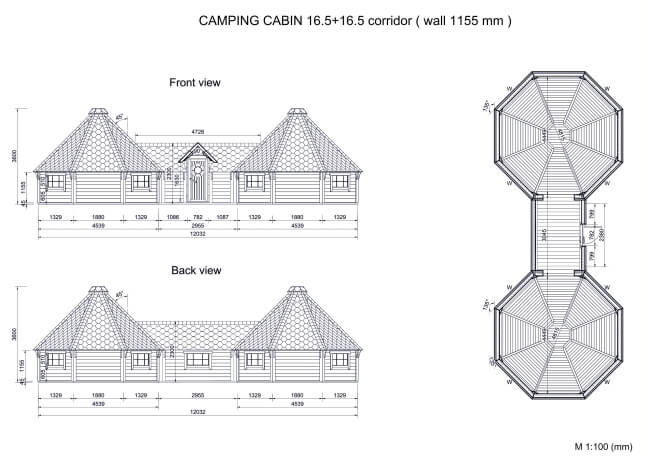
Spacious Design: Two 16.5m² octagonal rooms connected by a 3.76m² corridor, totaling 36.76m² of interior space.
-
Quality Materials: Constructed from durable spruce wood with 45mm thick walls.
-
Natural Light: Equipped with 9 double-glazed windows (4 opening) for ample daylight and ventilation.
-
Secure Entry: Features a lockable door with a distinctive hexagonal window.
-
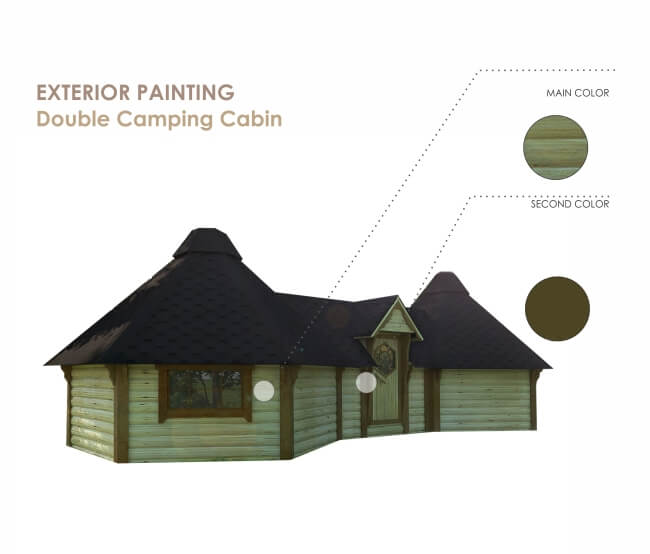
Weather-Resistant Roof: Covered with bitumen shingles in your choice of red, green, or black.
-
Easy Assembly: Delivered as a complete kit with detailed instructions, packed on two pallets.
-
Optional Insulation: Available with insulated roof and floor panels for enhanced comfort in all seasons.

Technical Specifications of Double Camping Cabin 16.5m
| Specification | Details |
|---|---|
| Total Area | 36.76 m² |
| Room Configuration | 2 Octagonal Rooms + Central Corridor |
| Wall Thickness | 45 mm |
| Roof Thickness | 18 mm |
| Floor Thickness | 18 mm |
| Wall Height | 1,155 mm |
| Total Height | 3,446 mm |
| External Dimensions | 11,899 mm x 5,106 mm |
| Door Size | 780 mm x 1,500 mm |
| Window Size | 880 mm x 510 mm |
| Number of Windows | 9 (4 opening) |
| Material | Spruce Wood |
| Roof Covering | Bitumen Shingles (Red, Green, Black) |
| Delivery Package | 2 Pallets |
| Assembly Time | Approximately 14 hours (3 people) |
| Weight | 2,650 kg |

Why Choose the Viking Industrier Double Camping Cabin 16.5m?
The Viking Industrier Double Camping Cabin 16.5m isn’t just a building—it’s an experience. Designed in true Scandinavian fashion, this premium double-cabin structure offers a timeless solution for those who want to blend outdoor charm with indoor luxury.
Whether you're creating a glamping site, guest accommodation, or a private backyard sanctuary, this structure delivers durability, beauty, and flexibility—built to withstand every season.
We offer free UK delivery, read more in our shipping policy.
We offer 100-day returns. Read more about our refund policy.
Viking Industrier Double Camping Cabin 16.5m² Reviews
Need a hand?
We're here to help!
Call us on 02080642643
You may also like
Recently viewed